91心頭利

Room Diagrams

Disclaimer: Please understand that individual rooms may vary slightly in size.

Twin Towers

  • Beall and McDowell
    View the Beall and McDowell Single ADA room diagram in high resolution
  • Beall and McDowell
    View the Beall and McDowell Single with shared bath room diagram in high resolution
  • Beall and McDowell

New Front

  • Dunbar, Prentice, and Verder
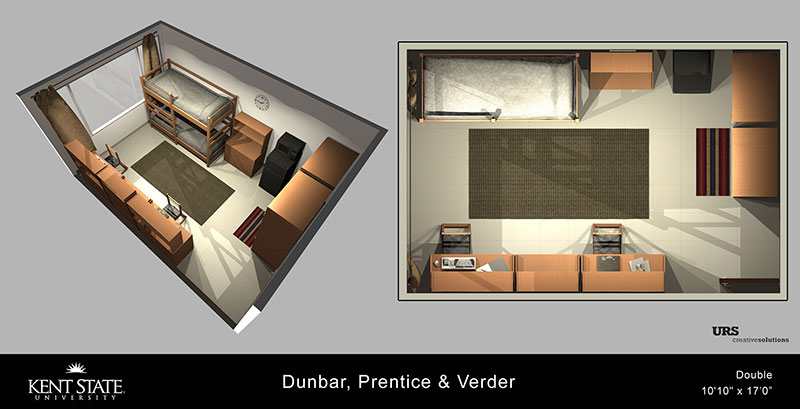
    View the Dunbar, Prentice, and Verder Double room diagram in high resolution
  • Dunbar, Prentice, and Verder
    View the Dunbar, Prentice, and Verder Single room diagram in high resolution
  • Engleman
    View the Engleman Single Apartment diagram in high resolution
  • Engleman
    View the Engleman Efficiency Studio diagram in high resolution
  • Engleman
    View the Engleman Deluxe Double Apartment diagram in high resolution
  • Engleman
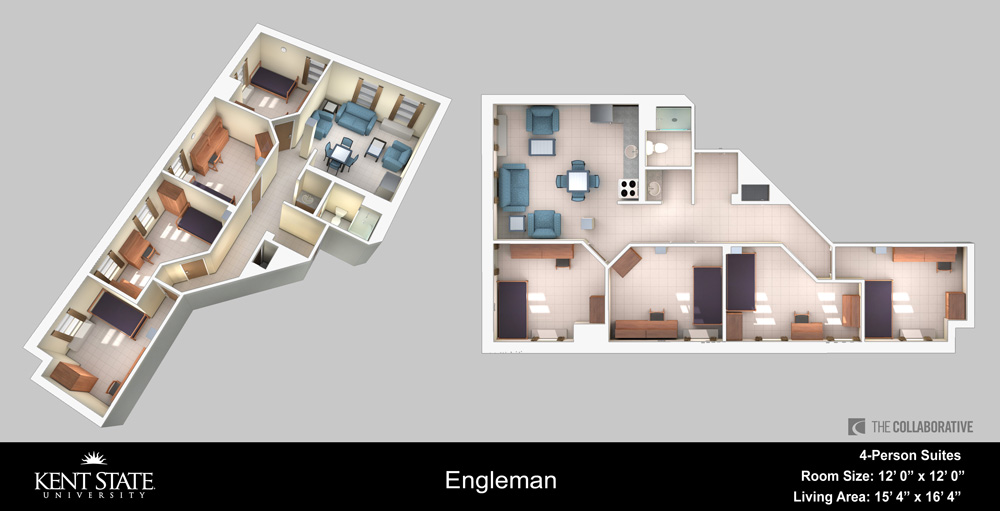
    View the Engleman 4-person suite with large rooms diagram in high resolution
  • Engleman
    View the Engleman 4-person suite with large living area diagram in high resolution

Tri-Towers

  • Koonce and Wright
    View the Koonce and Wright Double room diagram in high resolution
  • Leebrick
    View the Leebrick Single room diagram in high resolution
  • Leebrick
    View the Leebrick Single room diagram in high resolution
  • Korb
    View the Korb Double room diagram in high resolution

Eastway

  • Allyn, Clark, Fletcher, and Manchester
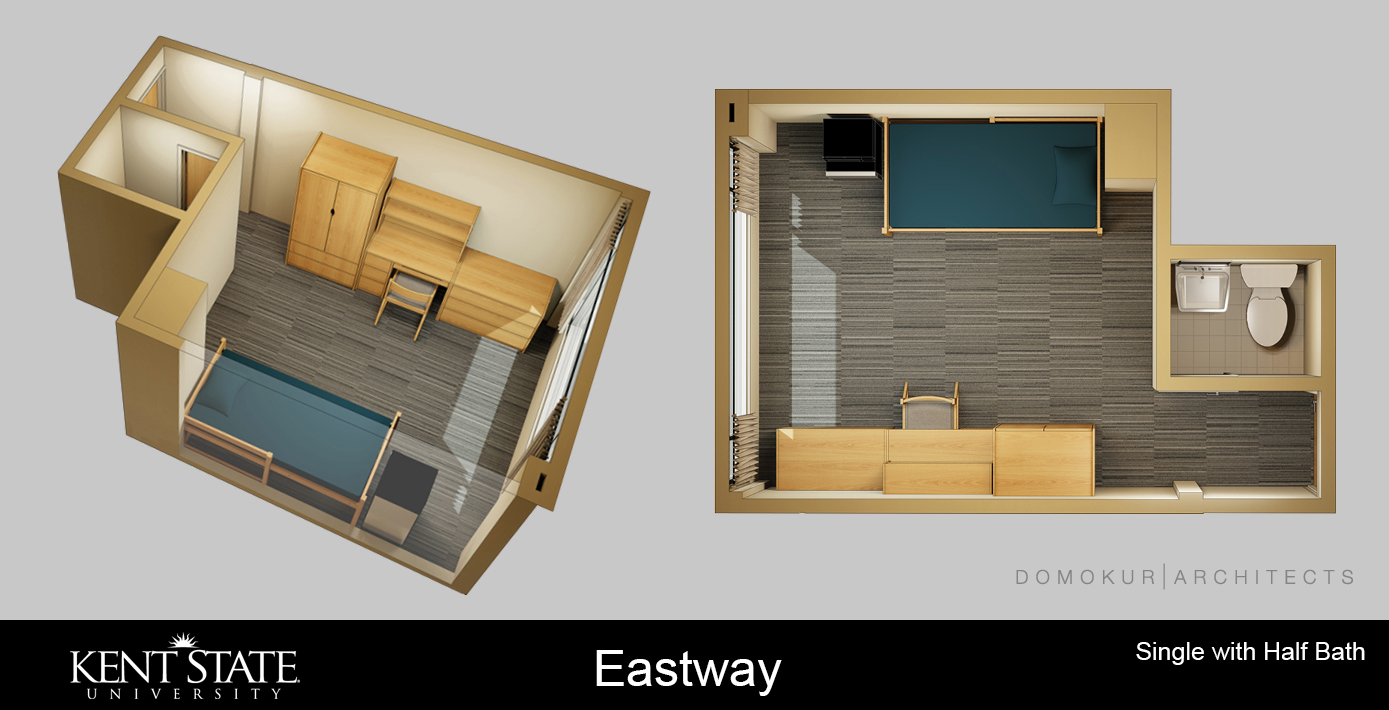
    View the Eastway Single room with Half Bath
  • Allyn, Clark, Fletcher, and Manchester
    View the Eastway Double room diagram in high resolution

Centennial Courts

  • CCA
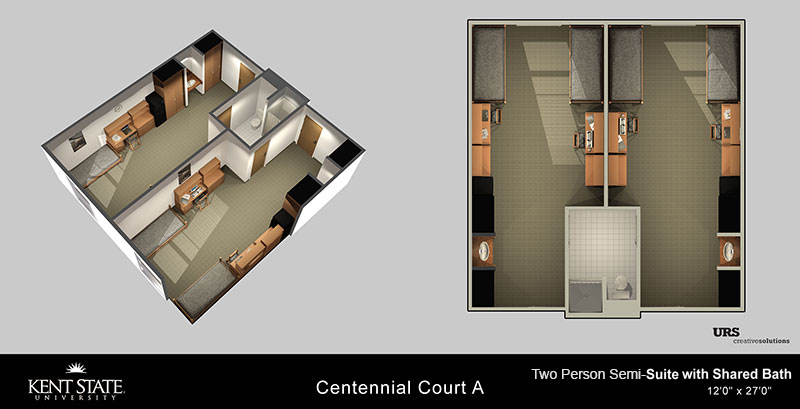
    View the Centennial Court A Double with shared bath diagram in high resolution
  • CCB
    View the Centennial Court B Double with private bath diagram in high resolution
  • CCC
    View the Centennial Court C Single with shared bath diagram in high resolution
  • CCC
    View the Centennial Court C Single with shared bath diagram in high resolution
  • CCC
    View the Centennial Court C Single with Private bath diagram in high resolution
  • CCD, CCE, and CCF
    View the Centennial Court D, E, and F Double with private bath diagram in high resolution

The Quad

  • Lake and Olson
    View the Lake and Olson Double room diagram in high resolution
  • Stopher and Johnson
    View the Stopher and Johnson Double room diagram in high resolution


Additional Information

Linen Requirements

Residence hall rooms contain uniquely sized, extra-long mattresses (36���x 80���), so regular-sized sheets, mattress pads and comforters will not fit. To help you avoid frustration, the National Residence Hall Honorary (NRHH) sells custom-made linens for Kent 91心頭利���s specially sized mattresses. Linens will be delivered to your home address.

Lofts

A loft is an elevated twin bed designed to make your college room more usable by expanding its floor space. Lofts provide almost 45 square feet of additional space. It���s like building a 5-foot- by-9-foot addition to your room. Loftable furniture is provided in all halls except Beall, Engleman, Leebrick, and McDowell Halls.

Microfridge Units

Microfridge units feature a microwave oven and compact refrigerator/freezer combination that offers convenience and cost effectiveness. Microfridges are provided every residence hall except Engleman Hall (full size refrigerator/freezer provided within suites). In Beall and McDowell Halls, one microfridge is provided in the suite common area, not in individual bedrooms.